Greenwood School District: Design-Forward Floors That Stand Up to Daily Wear
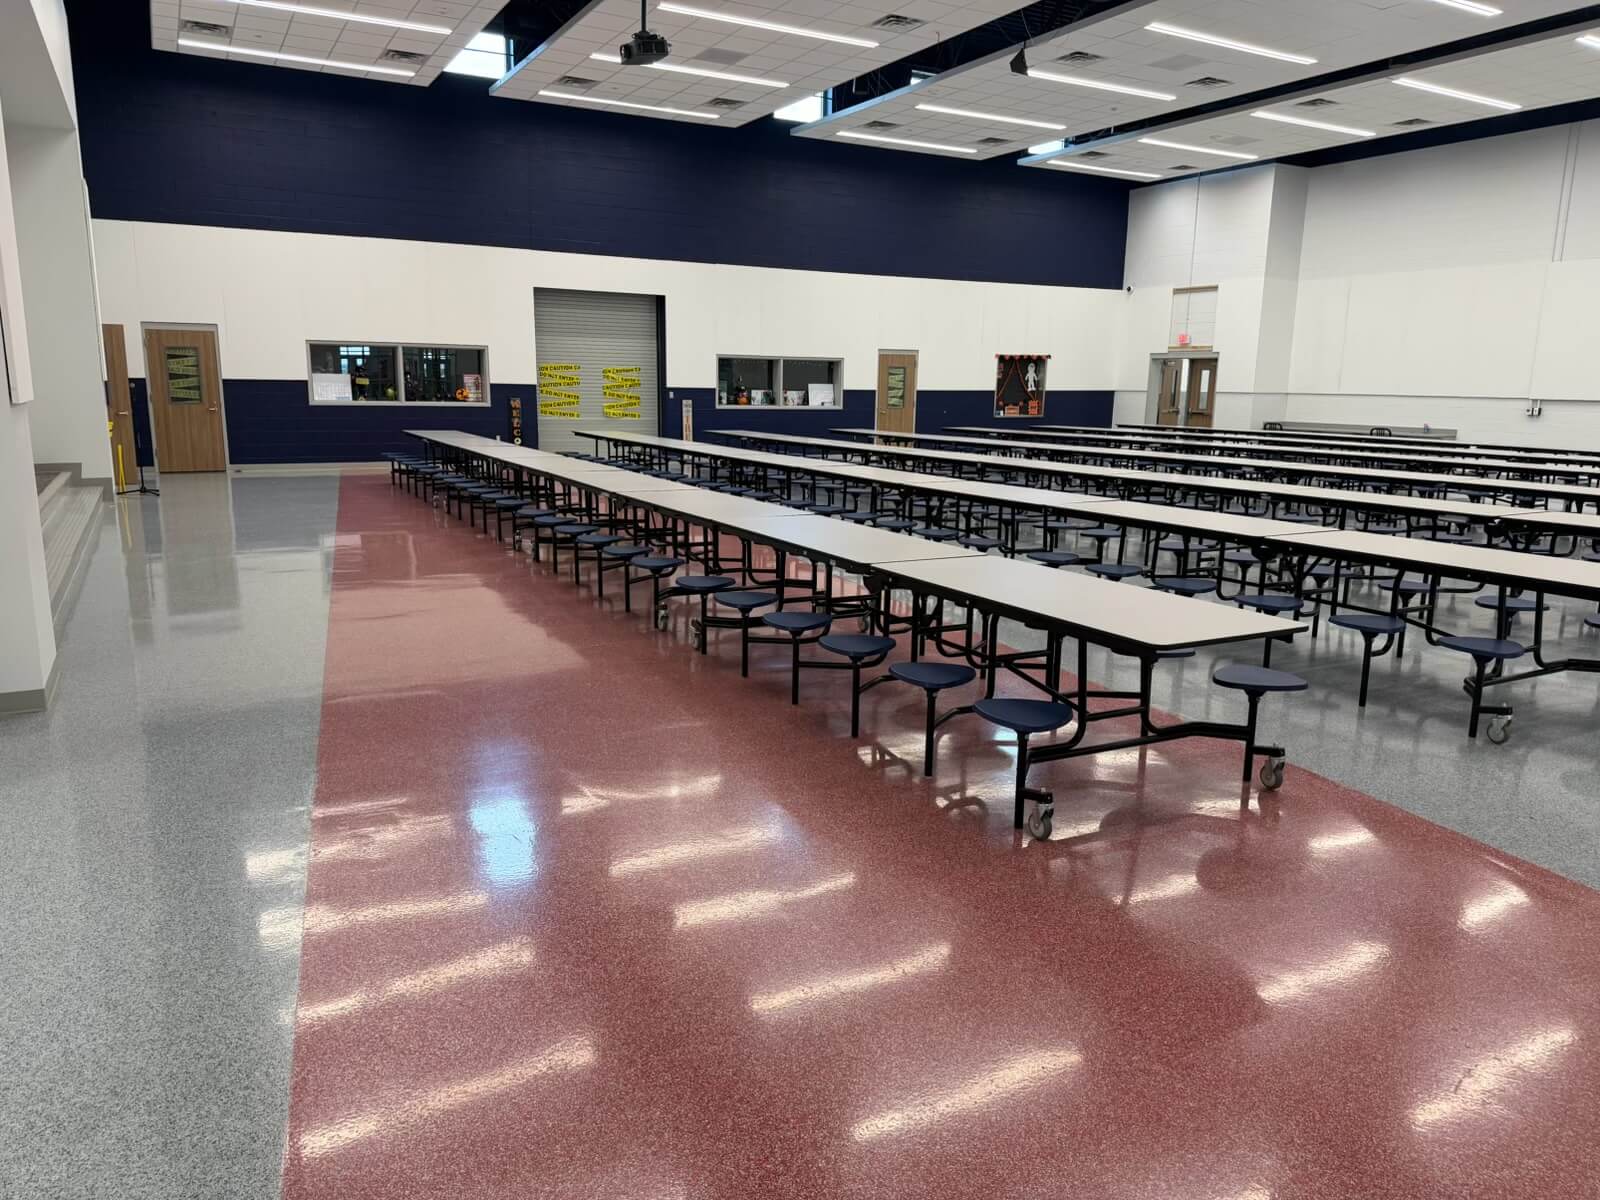
greenwood-isd-cafeteria-red-gray-flake-floor

Project Overview

Resinwerks systems were selected for two newly constructed schools in the Greenwood Independent School District (ISD), located in the Midland-Odessa area of West Texas. Greenwood Elementary School and Greenwood Middle School were built side-by-side using nearly identical building plans, with resinous flooring systems installed throughout both campuses to meet the demands of diverse educational environments.

The project incorporated multiple systems and finishes tailored to the performance requirements of kitchens, laboratories, restrooms, cafeterias, nursing areas and high-traffic corridors. Installation was completed by Flagship Commercial Flooring, based in Lubbock, Texas, approximately two hours from the project site.

Project Scope

Each 28,000-square-foot school included approximately:

  • 3,500 SF of BioCem SLB / TC in the commercial kitchen areas
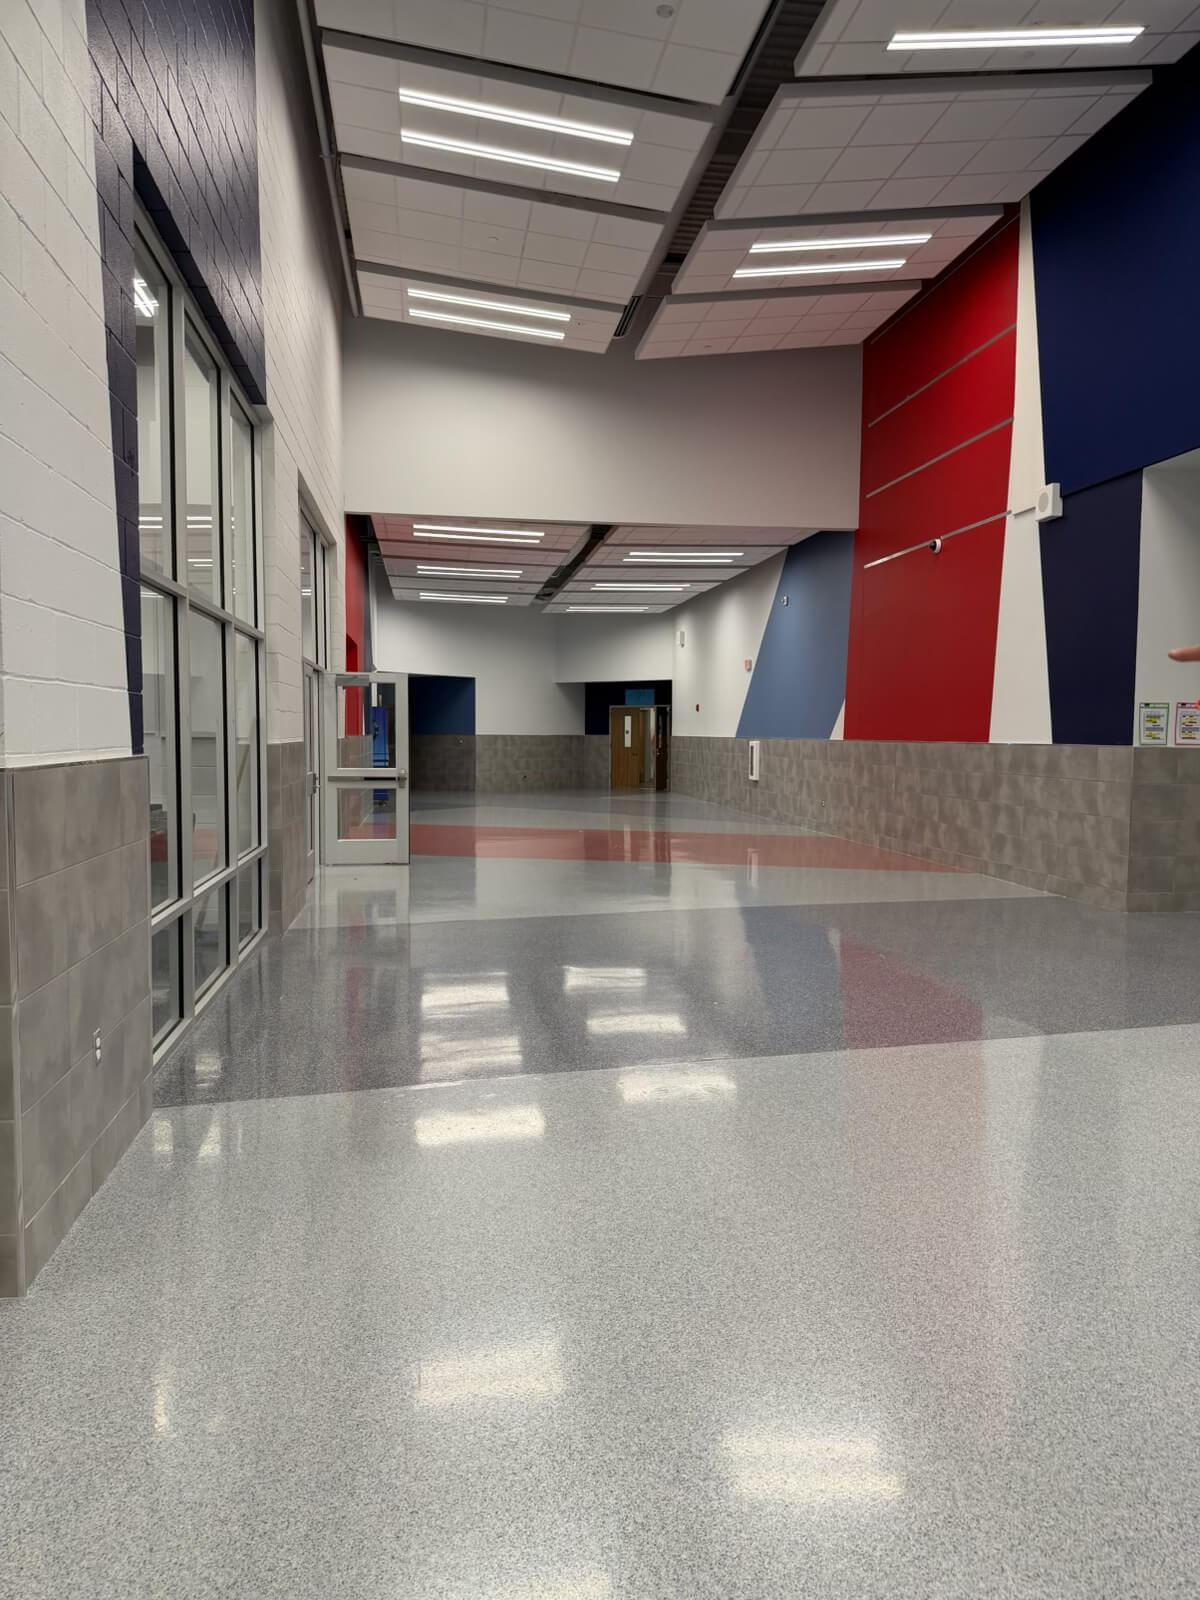
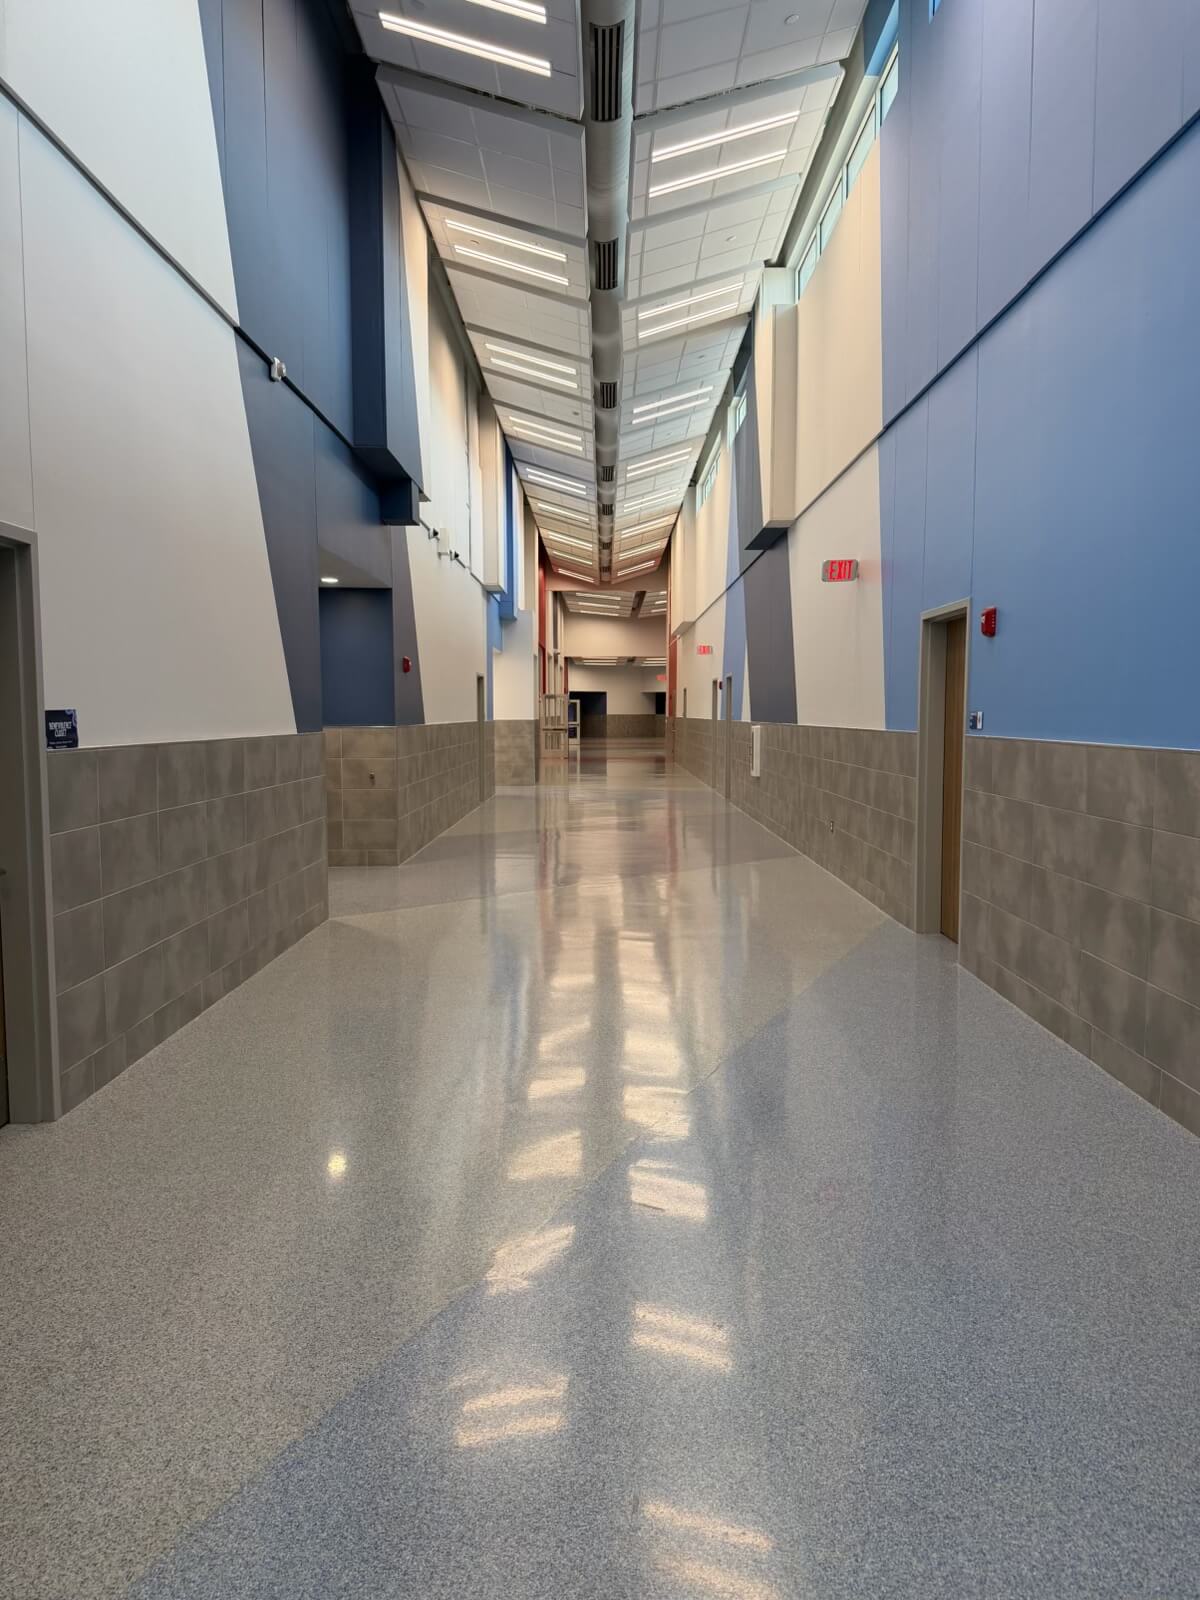
  • 10,000 SF of BioCem SLF in hallways featuring a custom six-color patterned design
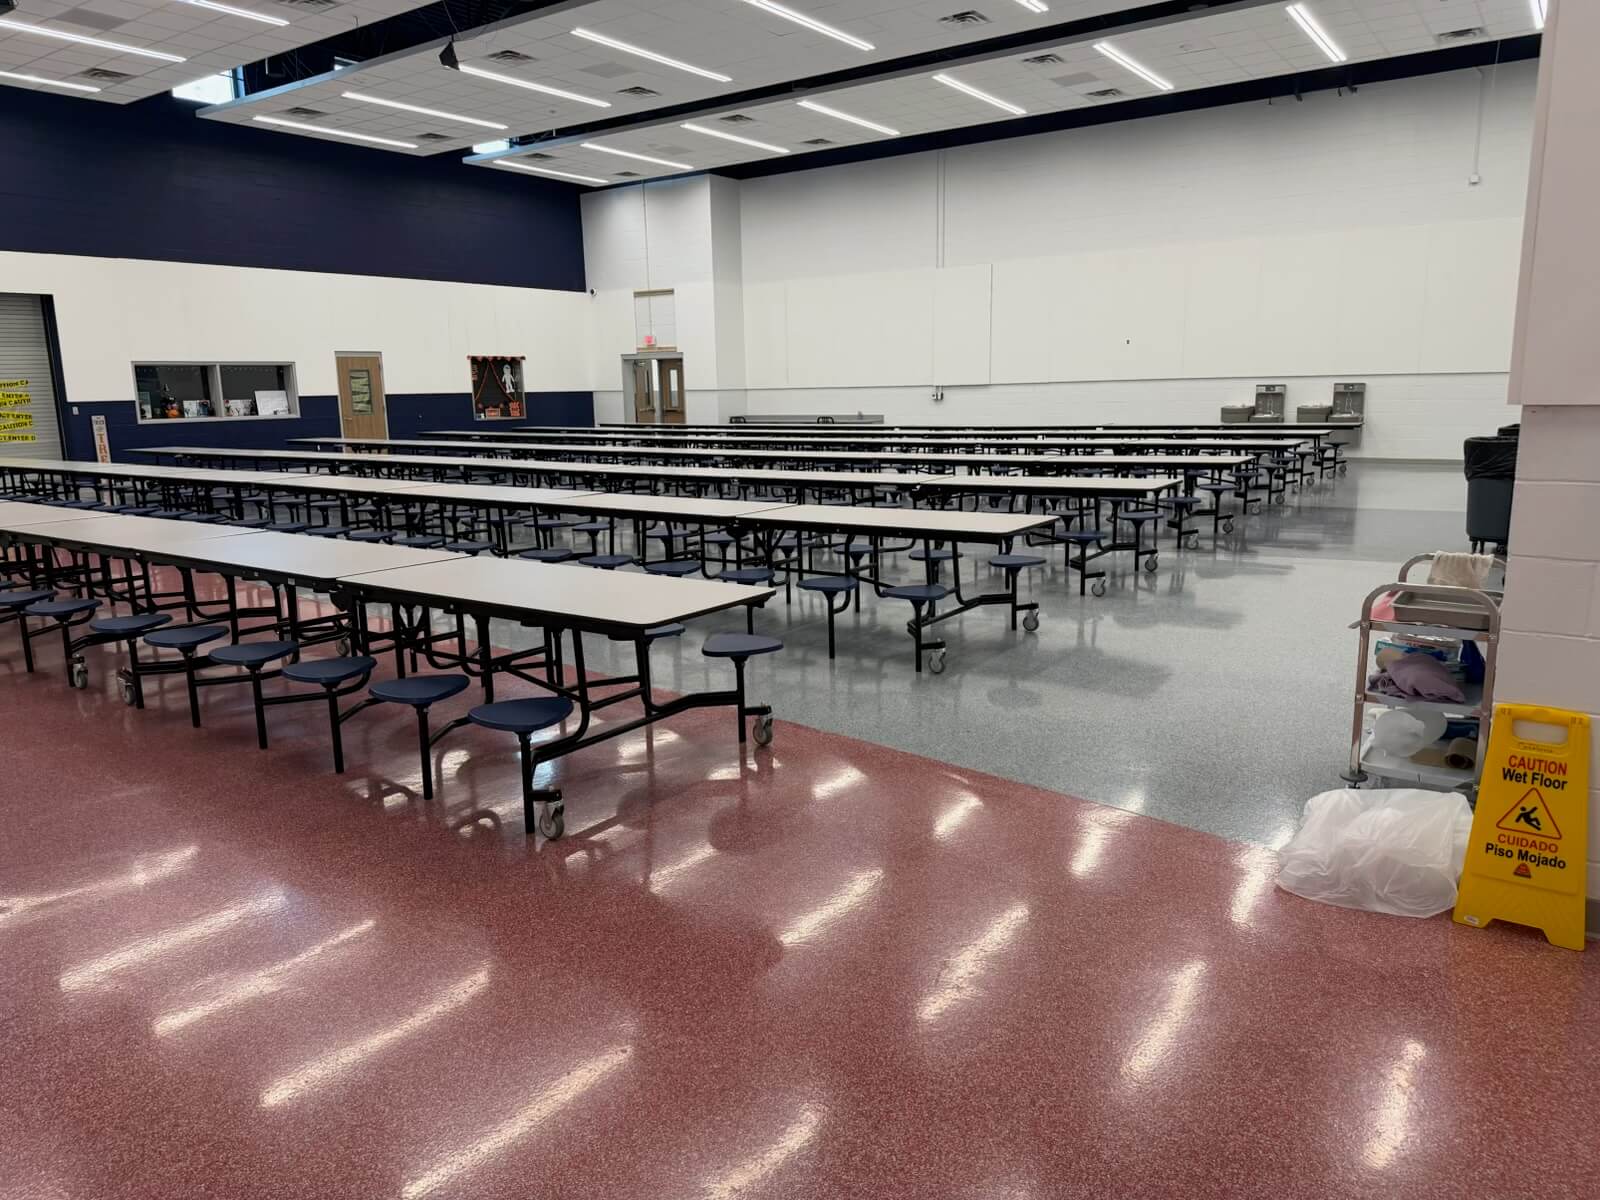
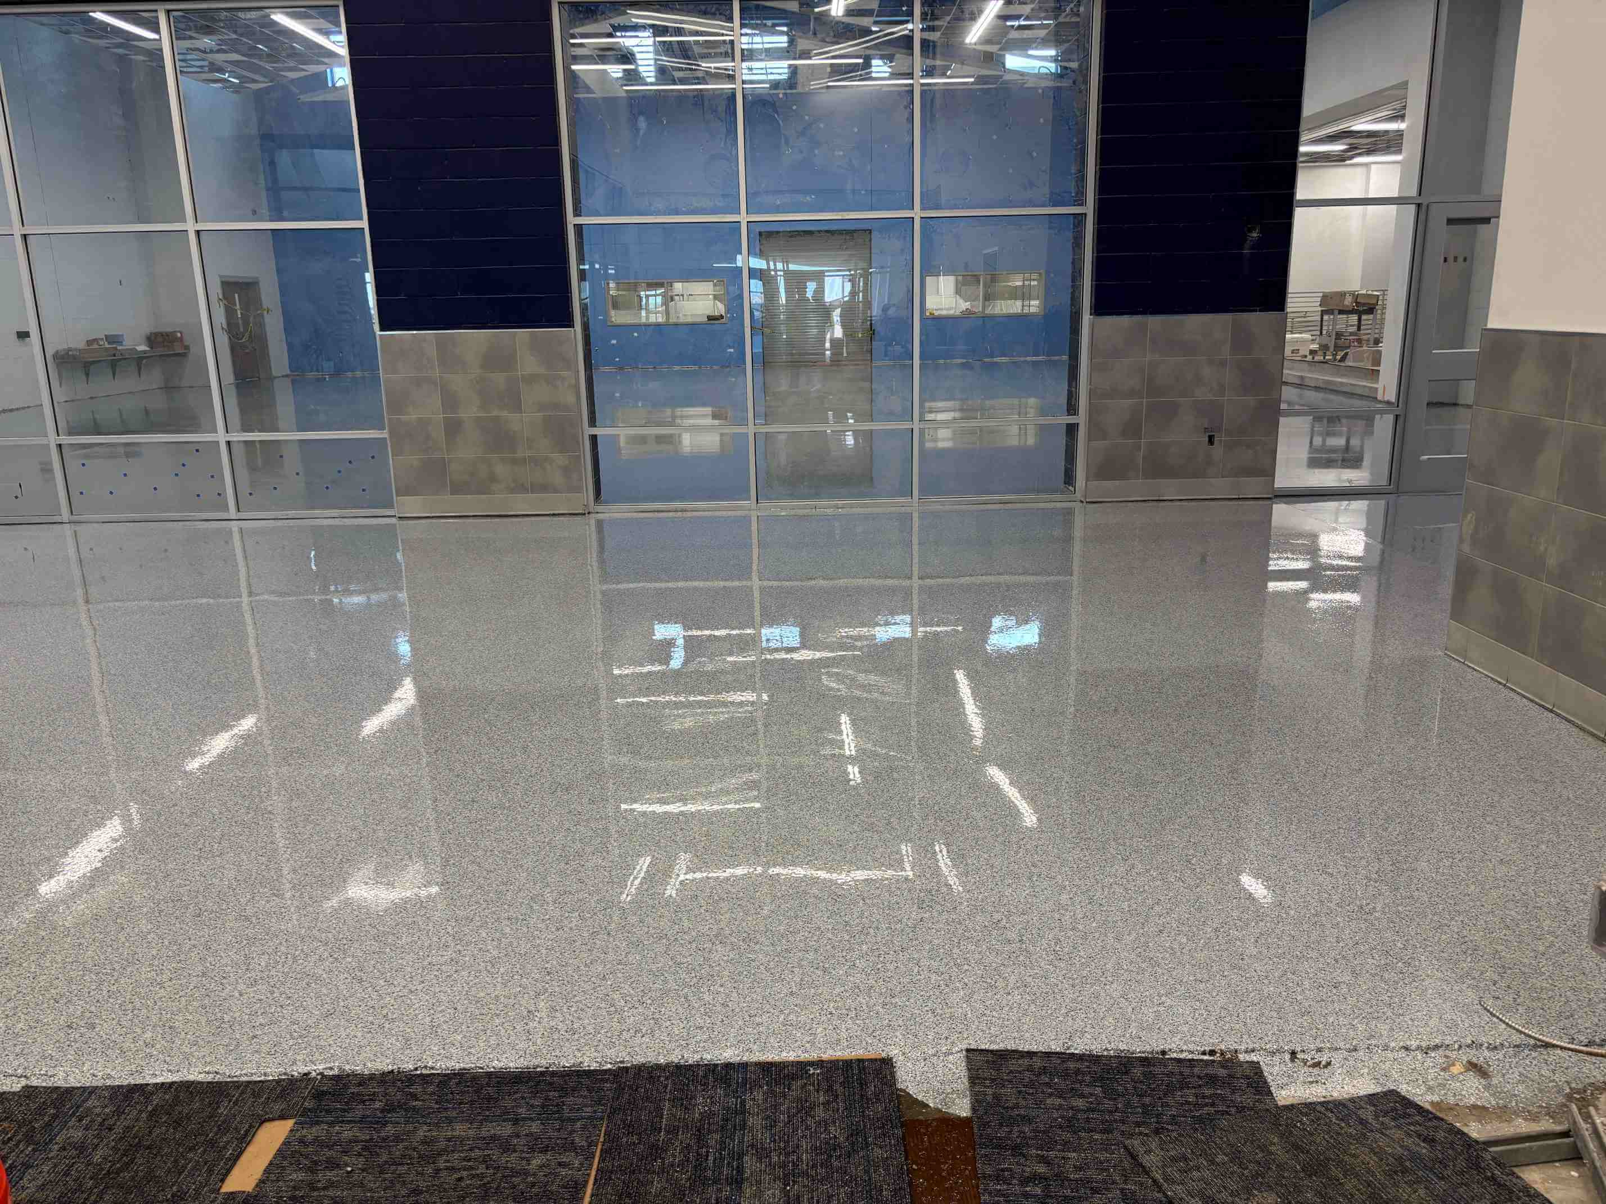
  • 14,500 SF of BioCem SLF in bathrooms, laboratories, cafeterias, nursing stations and other functional spaces

Across both schools, the completed installation totaled approximately 56,000 square feet.

Flooring System

The primary flooring assembly utilized the Resinwerks BioCem SLF hybrid urethane cement system, providing the durability required for demanding school environments. For the kitchen areas, BioCem SLB / TC was installed to provide an even more robust urethane cement flooring solution suited for food-service applications.

BIOCEM-SLF-W.LABELS

BioCem SLF

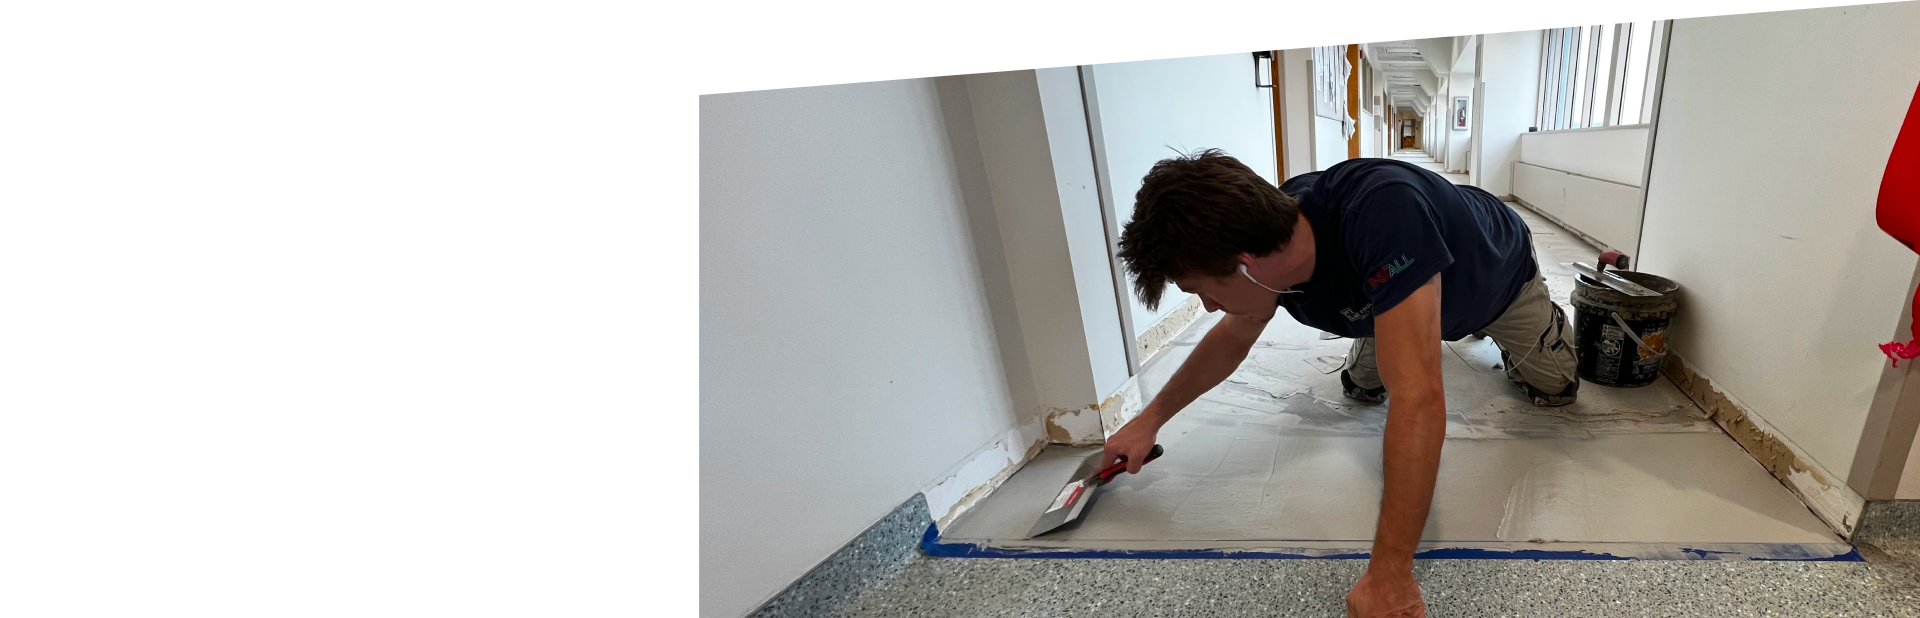
Installed at approximately 1/8-inch using a notched squeegee.

Resinwerks-Blended-Chip-cobblestone_2000x

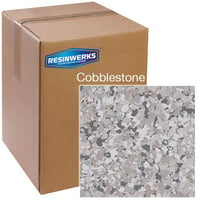
Decorative Flake Broadcast

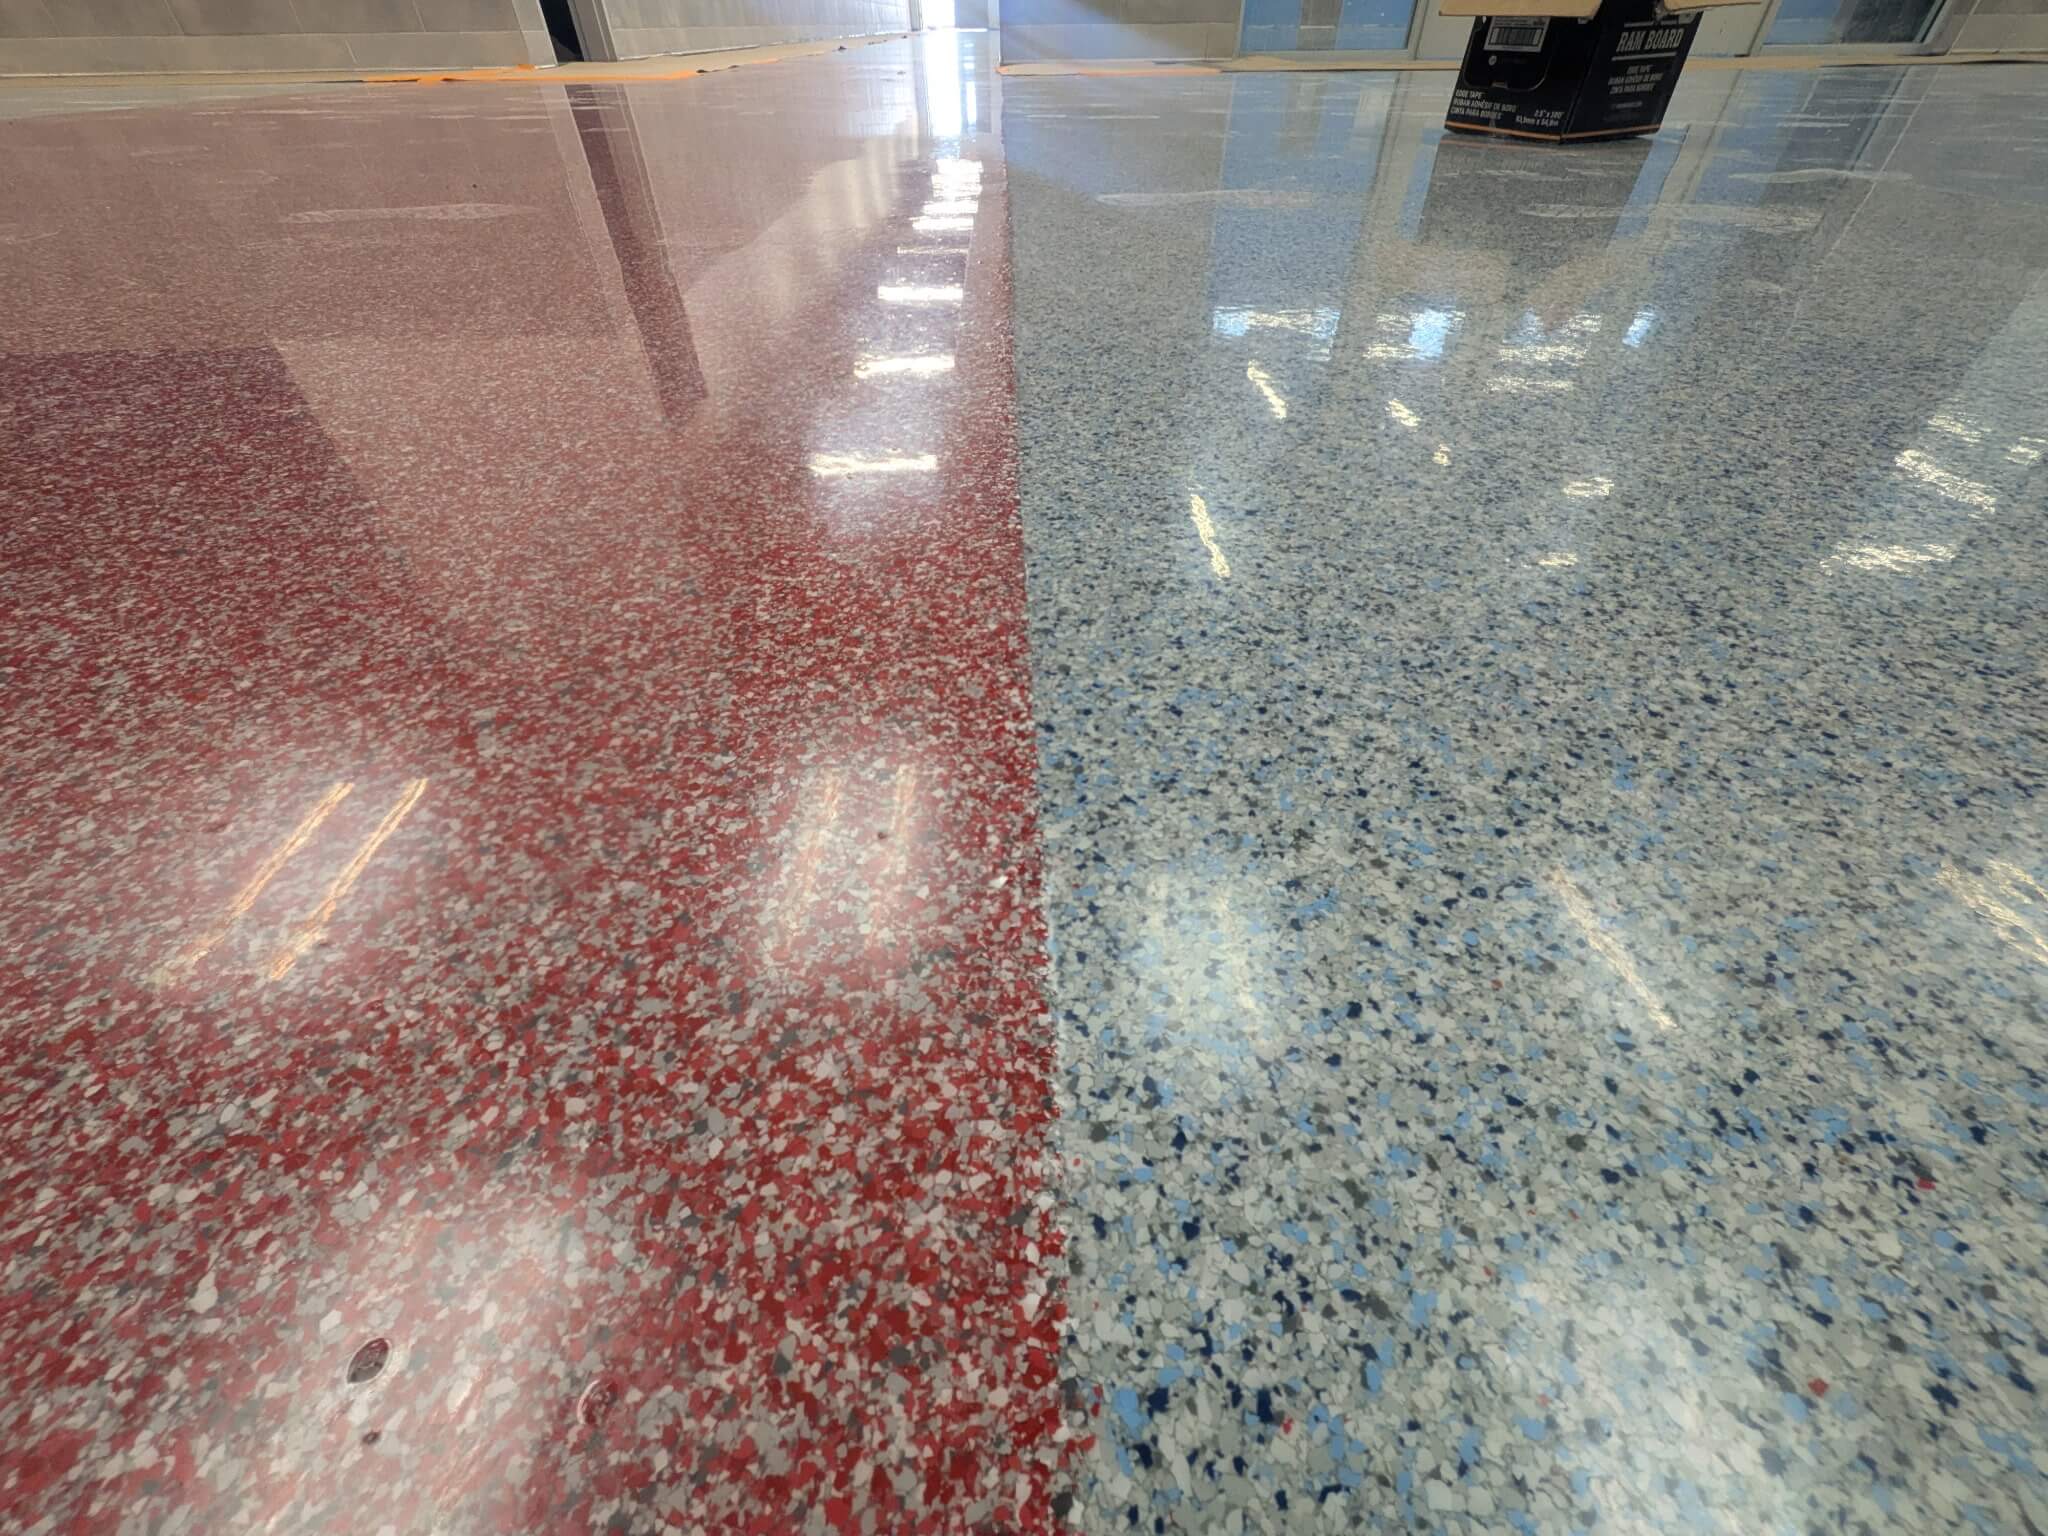
A single broadcast of decorative flake was incorporated into the system, with different colors used throughout the facilities to complement the overall design.

level-guard-100%-solids-high-traffic-epoxy

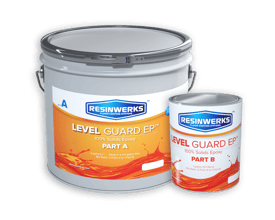
LevelGuard

Applied at approximately 80 square feet per gallon to provide a consistent intermediate layer.

resinwerks-hdc-100-high-traffic-urethane-kit

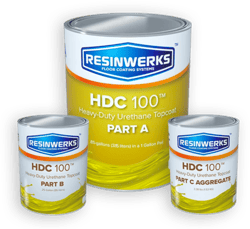
HDC Satin

Used as the final topcoat to deliver a durable, attractive satin finish capable of handling heavy daily traffic.

greenwood-isd-geometric-pattern-hallway-floor

A Unique Multi-Color Corridor Design

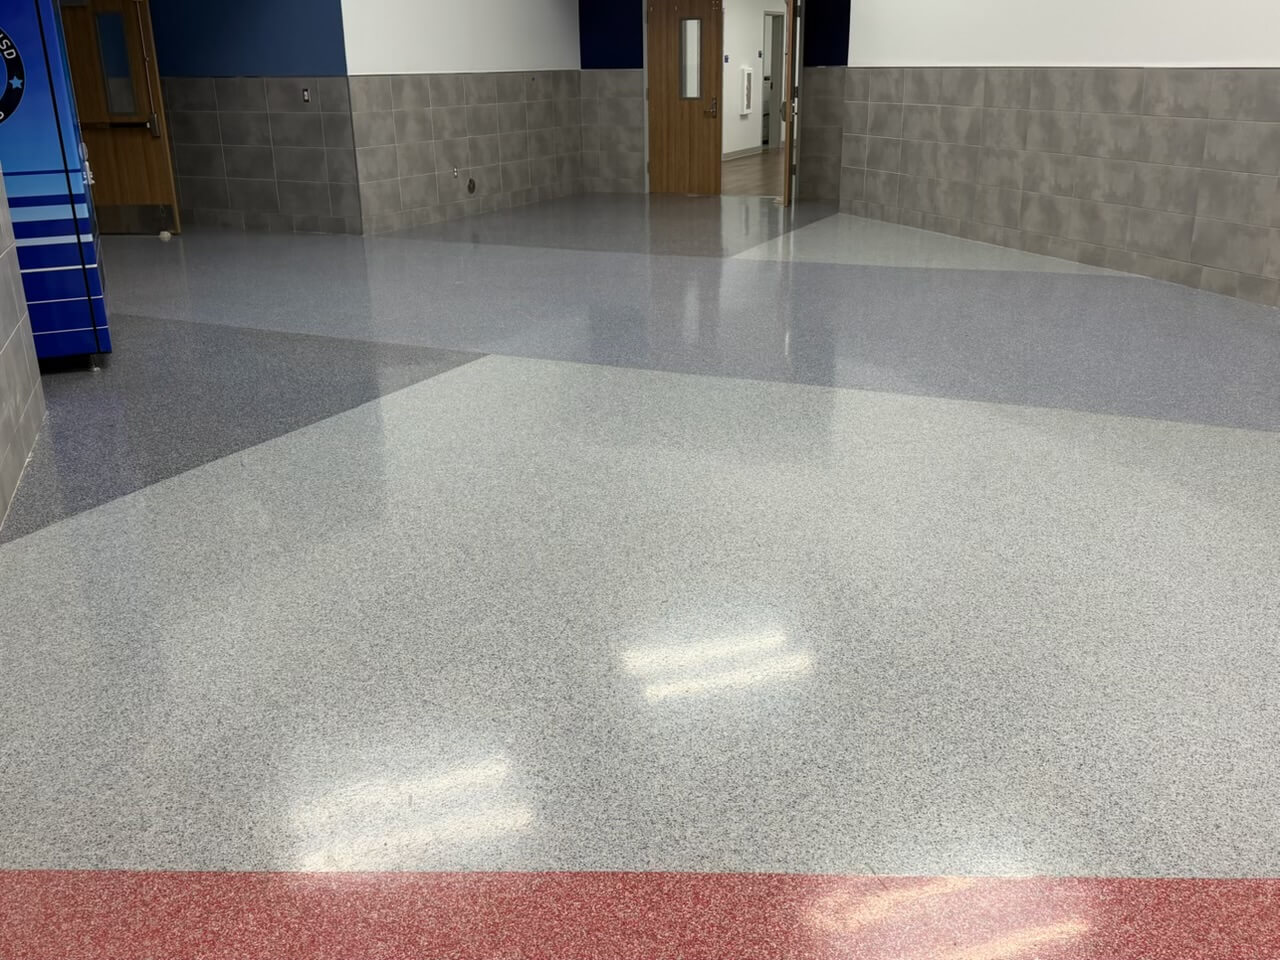
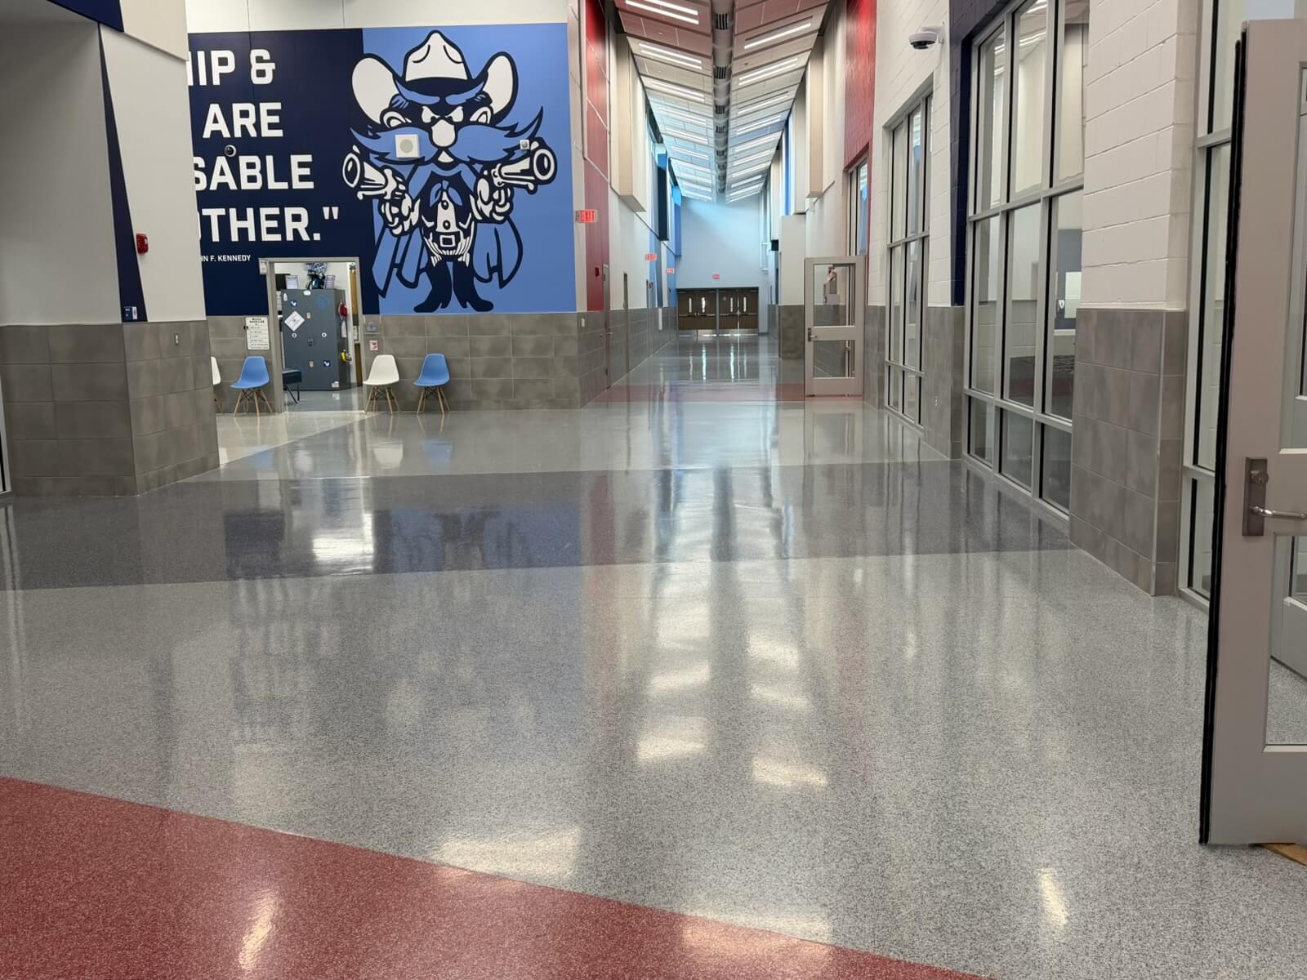
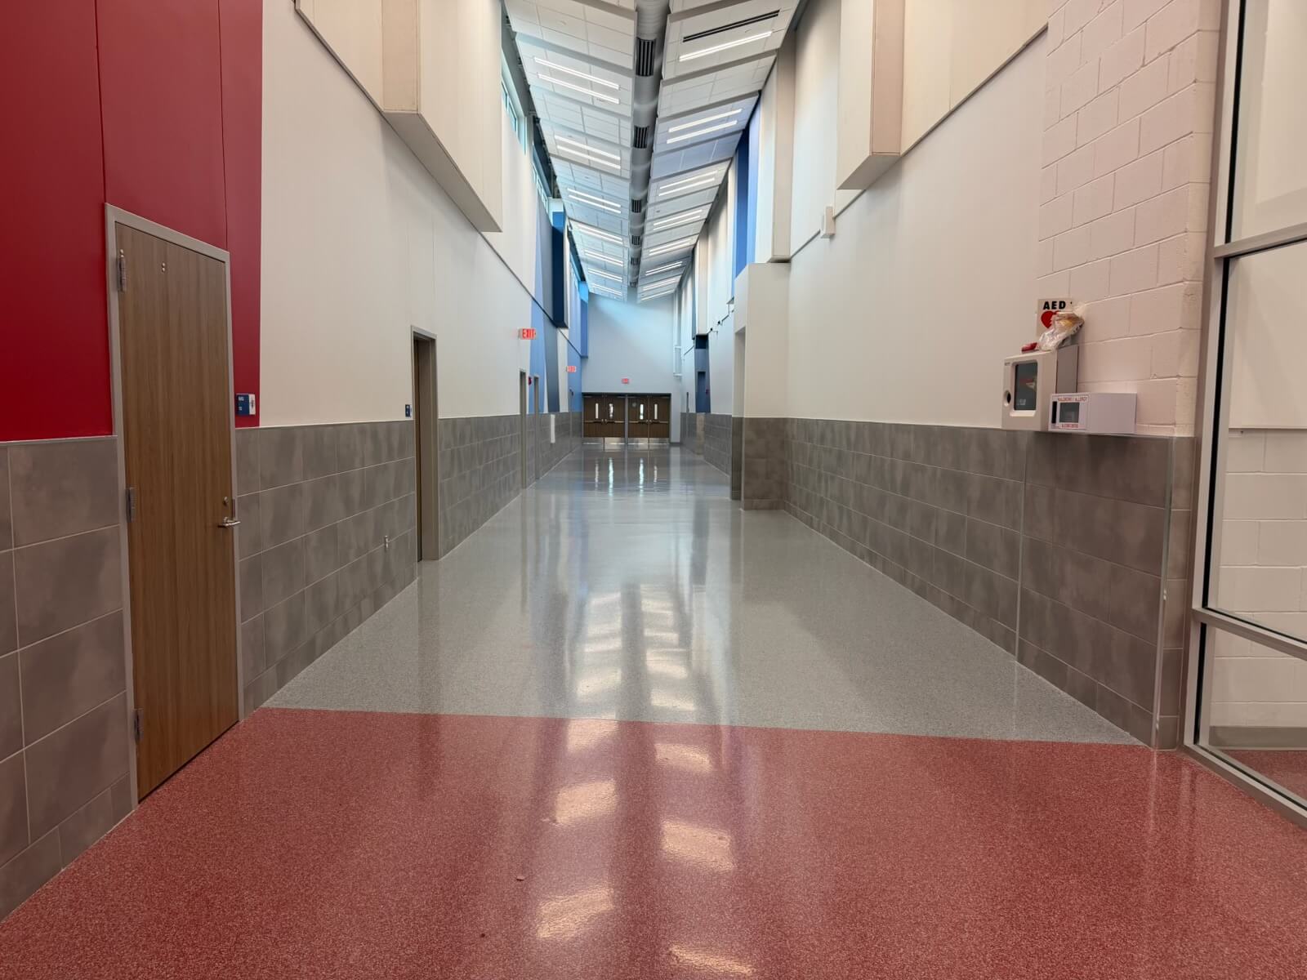
One of the most distinctive elements of the project was the approximately 20,000 square feet of patterned hallway flooring across the two schools. The corridors incorporated six different colors, creating a dynamic multi-color pattern that added visual interest while maintaining the durability and seamless performance expected from a commercial resinous flooring system.

Because the project was completed in phases, the kitchens, laboratories, bathrooms and single-color areas were installed first. Resinwerks technical support was later provided on-site during the final stages of installation to assist Flagship Commercial Flooring with execution of the more complex multi-color hallway layouts.

The result was a highly customized flooring design that helped transform otherwise traditional school corridors into visually engaging spaces.

Built for Long-Term Performance

Schools place tremendous demands on flooring systems. Constant foot traffic, rolling loads, spills, cleaning chemicals, moisture and daily maintenance can quickly expose weaknesses in conventional flooring materials.

For Greenwood ISD, the BioCem system provided a seamless flooring solution engineered for long-term performance.

The hybrid urethane cement technology used throughout the facilities offers:

  • Excellent resistance to heavy foot traffic
  • Strong resistance to moisture and thermal cycling
  • High durability in kitchens, laboratories and service areas
  • Seamless surfaces that are easier to clean and maintain
  • Decorative flexibility for both solid-color and patterned designs
  • Long-term performance in demanding institutional environments
greenwood-isd-hallway-mascot-mural-flake-floor
greenwood-isd-hallway-red-gray-flake-transition
greenwood-isd-red-blue-flake-color-seam
greenwood-isd-cafeteria-flake-floor-wide
greenwood-isd-entry-corridor-biocem-flake-floor
greenwood-isd-gray-flake-floor-glass-classrooms
greenwood-isd-skylit-corridor-flake-floor

Project Results

By combining high-performance BioCem flooring systems with custom decorative finishes, Greenwood ISD was able to maintain a consistent flooring platform across two new schools while tailoring the appearance and performance of individual spaces.

From commercial kitchens to laboratories, restrooms, cafeterias, nursing stations and colorful patterned corridors, the finished project demonstrates how resinous flooring can provide both long-term durability and sophisticated design flexibility in modern educational facilities.

Project At a Glance

  • Project: Greenwood Elementary & Middle Schools
  • Location: Greenwood ISD – Midland/Odessa, Texas
  • Project Type: New Construction
  • Total Flooring Area: Approximately 56,000 SF
  • Installer: Flagship Commercial Flooring – Lubbock, Texas
  • Primary Systems: Resinwerks BioCem SLF, BioCem SLB / TC, LevelGuard, HDC Satin
  • Featured Design: Six-color patterned resinous flooring throughout major corridors

Ready to Spec Your Next School Project?

Our technical team stays involved through specification and installation. Tell us about your project and we’ll help you choose the right system for every space.
Rectangle 21